The HOLLYWOOD multifunctional retail and entertainment complex has opened in St. Petersburg, featuring architecture and interiors by BLANK
On December 1, the HOLLYWOOD multifunctional retail and entertainment complex opened in St. Petersburg, becoming one of the most anticipated launches of the year. The complex is managed by Nikoliers. Following the launch of the project, the team of BLANK architectural bureau shares the architectural concept behind the complex and explains how spatial solutions that work with emotions and user scenarios can influence visitor engagement, dwell time, and the commercial performance of retail space.
The new complex is located next to Pionerskaya metro station, in one of the city’s most dynamically developing districts. Its total area is 115,000 sq m, with 60,000 sq m of leasable space, making it one of the largest retail launches in the region in recent years.
The project was conceived as a retail environment where architecture shifts the focus from a purely transactional logic to impressions and the experience of being in the space. HOLLYWOOD creates an environment in which the time visitors spend inside gains additional value and becomes a driver of repeat visits and sustained user interest.
For the BLANK team, this project became an opportunity not only to create a distinctive architectural image, but also to develop a working urban landmark, where façade and interior solutions support visitor behaviour scenarios. During the implementation process, the team revised a number of technical solutions, adapting the project to current market conditions while preserving the key idea: to create a building with a strong character and a memorable visual identity.
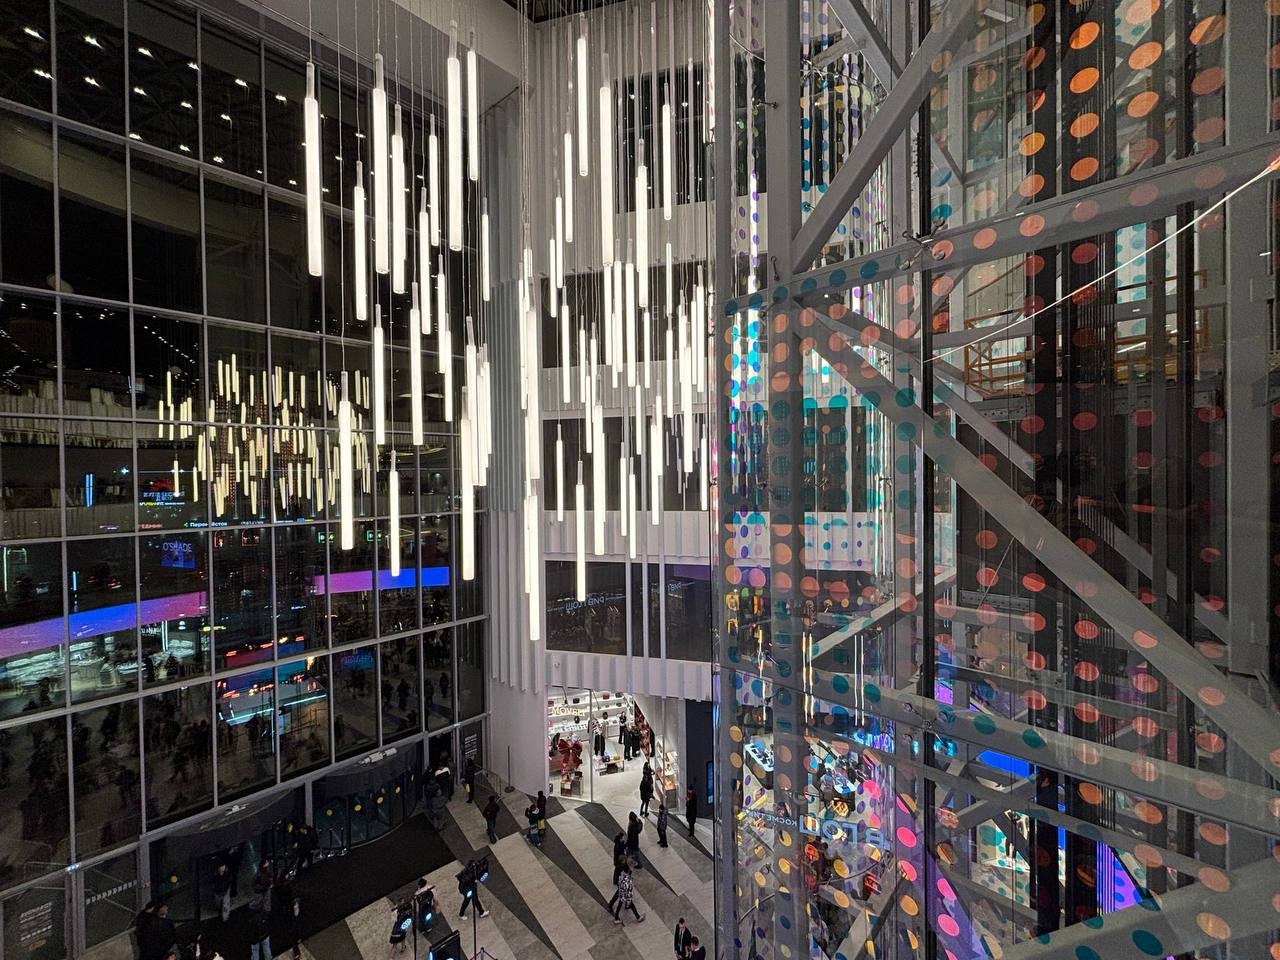
The key artistic device of the façades is a system of illuminated lamellas of varying depth, creating the effect of stage lights and visual movement. This solution generates a sense of anticipation and eventfulness even before visitors approach the building, strengthening engagement and recognisability. The façades are complemented by large-format porcelain stoneware and fibre cement panels, as well as panoramic glazing on the lower floors. A large glass atrium fills the interiors with natural light and creates a visual connection with the city.
“When working on the concept for HOLLYWOOD, we aimed to create a lighting environment that sets the emotional rhythm of the space and enhances the visitor experience. The illuminated lamellas became the main instrument of the façade architecture: thanks to their varying depth and lighting scenarios, the building changes throughout the day. At the same time, it was important for us to treat architecture not as decoration, but as a working tool that shapes emotions, influences visitor behaviour and, ultimately, supports the commercial sustainability of the project,” said Petr Fonfara, Managing Partner at BLANK architectural bureau.
The interior spaces of the complex are organised as a sequence of smoothly connected user scenarios that follow the natural logic of human movement. Architecture sets the rhythm of the visit, creating points of interest and “moments of surprise”, which help increase the time spent in the complex and have a positive impact on retail performance.
The interior concept is based on laconic, light-filled retail galleries with warm accents. The complex comprises six above-ground and two underground levels, including a spacious car park. The scale and plasticity of the public spaces are designed so that visitors perceive the route as a coherent urban scenario rather than a set of functional zones.
The team paid particular attention to wayfinding and the use of light: panoramic glazing and a carefully designed lighting system enhance the feeling of openness, comfort and engagement, directly influencing the quality of the user experience.
The HOLLYWOOD project demonstrates how architecture focused on impressions and behavioural scenarios can become a competitive advantage for a shopping centre and strengthen its value for both business and the urban environment.