Light, Color, and Legends in Interior Design: Barkli DAN Residence in Kazan
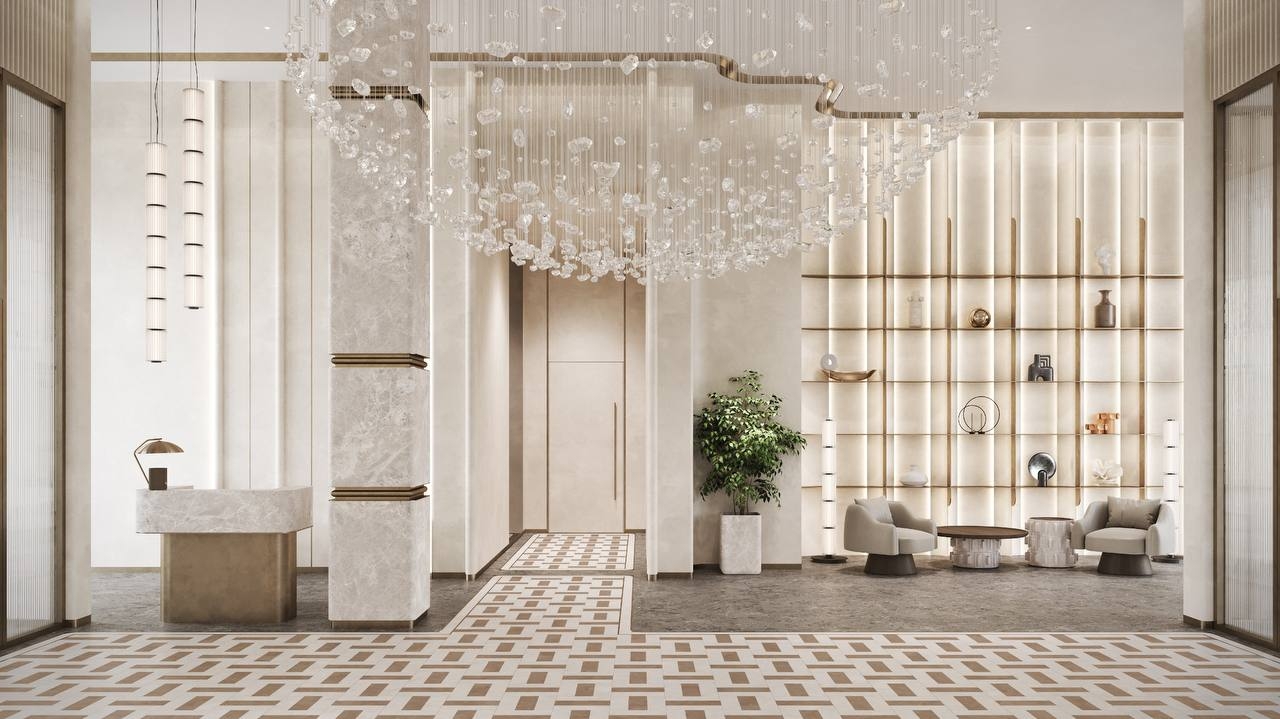
This interior was shaped by our ambition to merge the city’s cultural code with a contemporary sense of comfort. It is conceived as a light and airy environment where architecture and interior space move in a unified rhythm. Subtle accents reference stories of the past and legends of hidden treasures. Altogether, this defines the concept of the public spaces for DAN Residences in Kazan.
The lightness of form is emphasized through abundant glass, soft lines, and a carefully designed play of light. Certain elements are intentionally concealed at first glance, creating the feeling of a “hidden treasury.”
At the heart of the composition is a striking lobby, complemented by four functional zones: a guest reception area, an intimate fireplace lounge, a quiet library, and a mail area. The space is enriched with bespoke art objects that shape the atmosphere of an elegant living room and set the tone for the entire residence.
The project draws inspiration from the legend of Lake Kaban and the treasures said to rest in its depths. This narrative is reflected in the warm beige palette, brass accents, fluid contours, and textures reminiscent of rippling water.
Materials and details create a restrained yet expressive aesthetic, where every element is thoughtfully designed and carries meaning.